Single Project
A new client, a new stand. Buy a project when you need one.
17,100 TLone-time
VAT included
Valid for 90 days from the date credits are added
- 1 project credit
- 2 different concepts per project
- 2 revision rounds on the selected design
Design and quoting software for exhibition stand builders.
While your rivals are still drafting quotes, you close the deal.
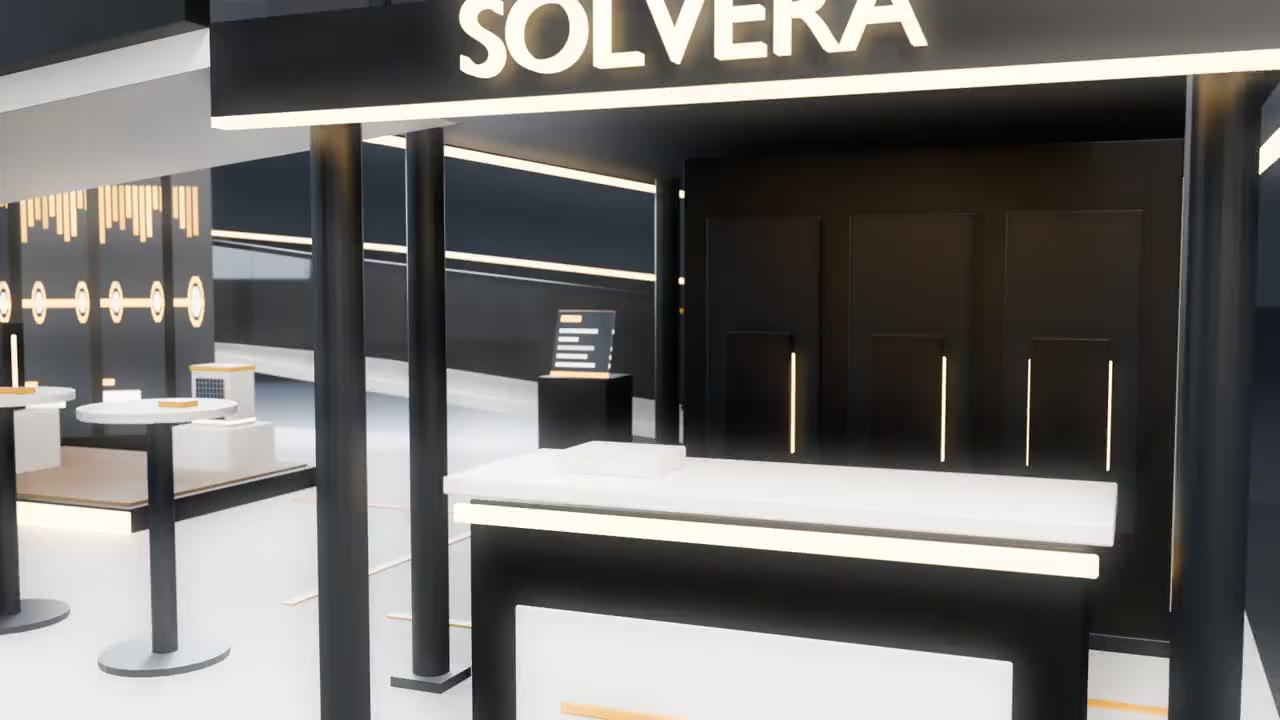
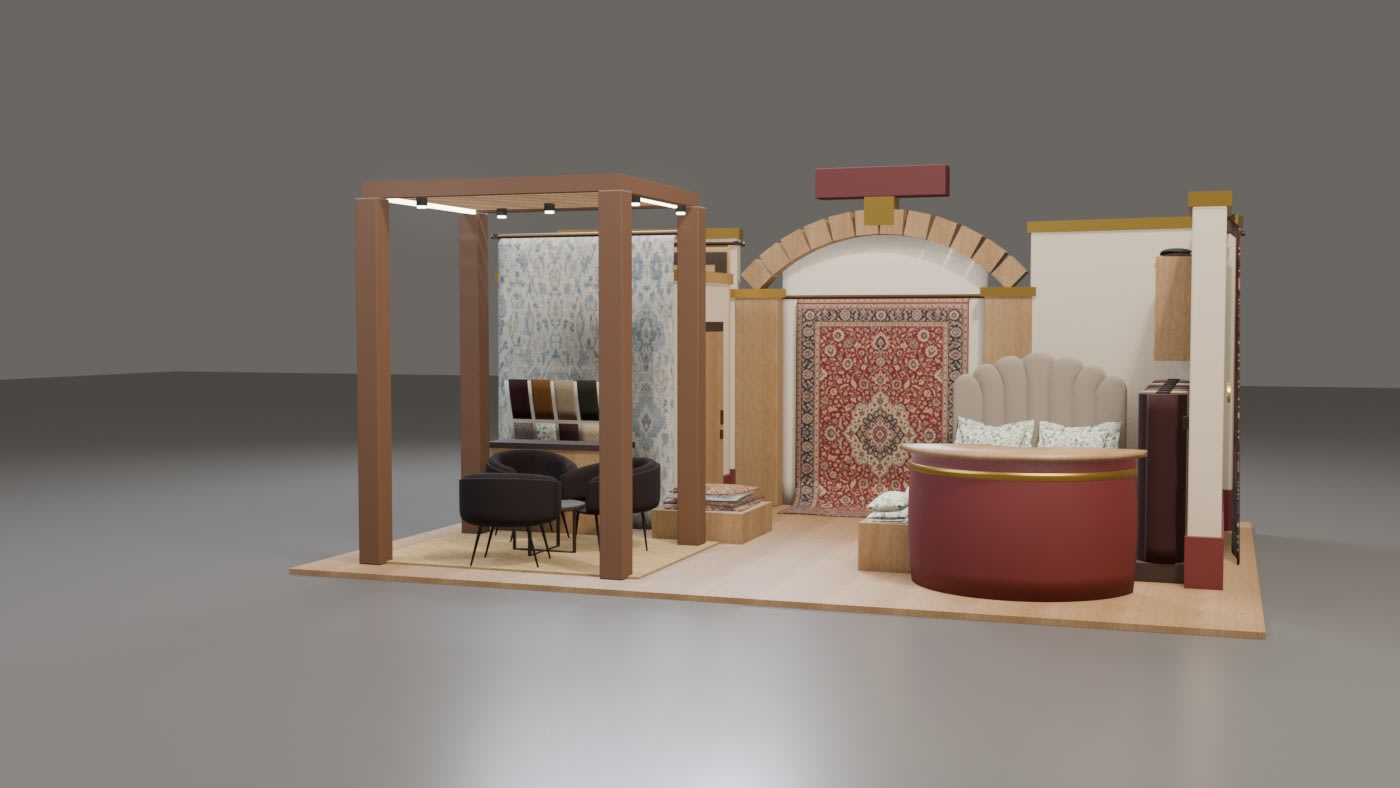
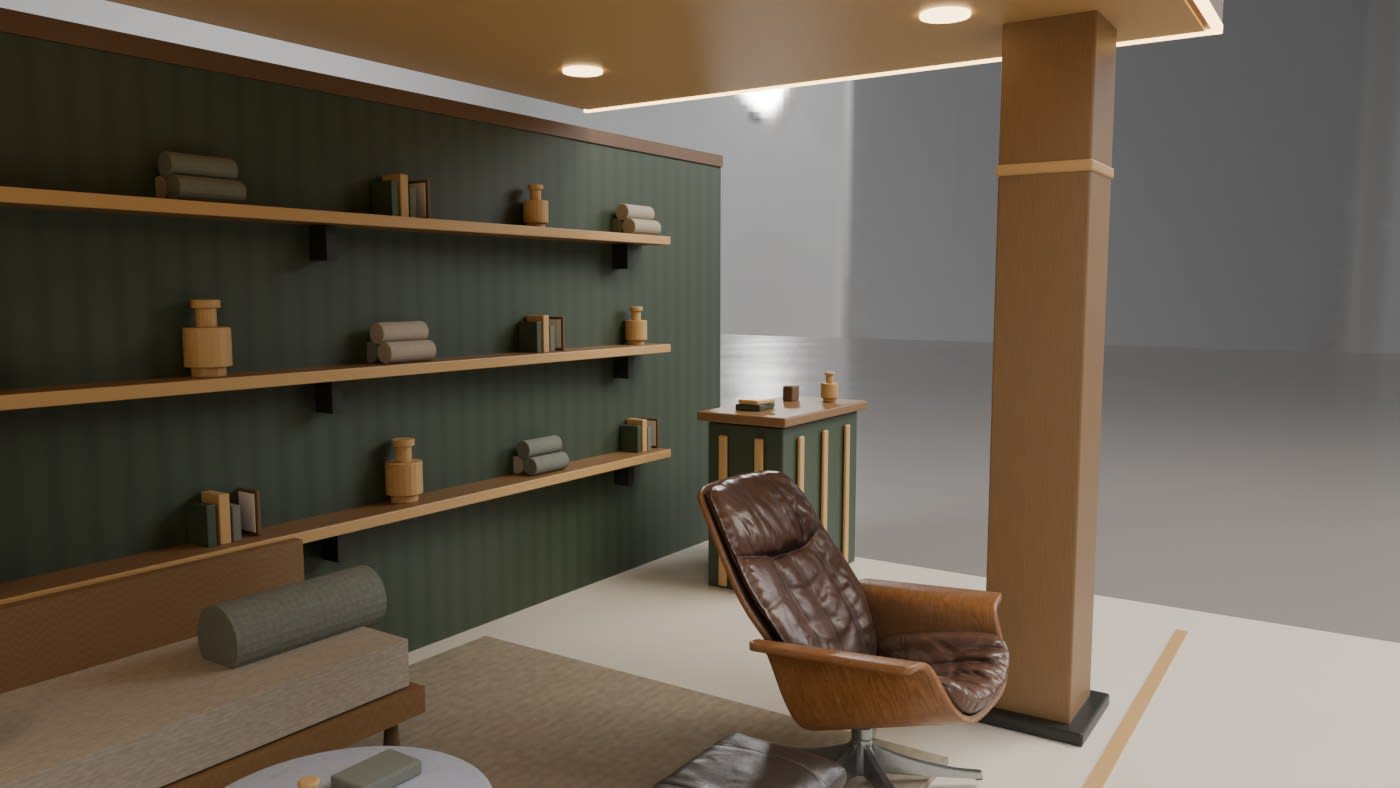
Not the same shell in a new colour. Different materials, different layout, different architecture.
All three were produced with faleo. Photorealistic renders; company names removed.
Rotate the stand in your browser, zoom in, look from above. Not a screenshot — the real model.
Inspect the volume, the layout and how the pieces relate — instantly. Your client can do the same.
Grab the model and turn it any way you like.
Use the wheel, two fingers or the buttons.
Switch to the top-down view in one tap.
The live preview runs on the real 3D model; the photorealistic outputs that go into the pitch are the six angles below.
Exterior perspectives, bird’s-eye and interior views of the same stand. A photorealistic render of the selected image takes at least 1 hour. This is separate from the live 3D preview, 2D drawings and quote prepared in 15 minutes.
The live preview rotates in the browser; the photorealistic renders go into the pitch. These six angles are produced automatically on every render.
Your catalogue, quote and production files stay with the project.
Build your catalogue; set materials, labour and profit margins around the way your firm works.
A professional quote document with letterhead, concept and visuals — download and send in one click.
Scaled top-down plan: space, circulation and element placement clear at a glance.
Technical sheets and preliminary calculations for flooring, structure and electrical systems. Engineer review and approval are required before production.
Content and quotes in EN/TR; prices in the client’s currency. Ready for international fairs.
Create the design, price it with your own catalogue, and present it to your client. Explore the flow through a render and real application screens.
Enter the stand dimensions and client brief. Create your design and review the layout, 3D model and technical outputs in the same project.
2D layout · Technical sheets · 3D design · Concept copy
Photorealistic design output of the Lumenor stand.
Request a demoEvery company builds its own catalogue, sets its own prices and prepares quotes the way it works. Amounts shown in sample stand quotations are illustrative.
A visual quote for your client; dimensions, sections and a layout plan for your production team. Explore presentation and production files from the same project.
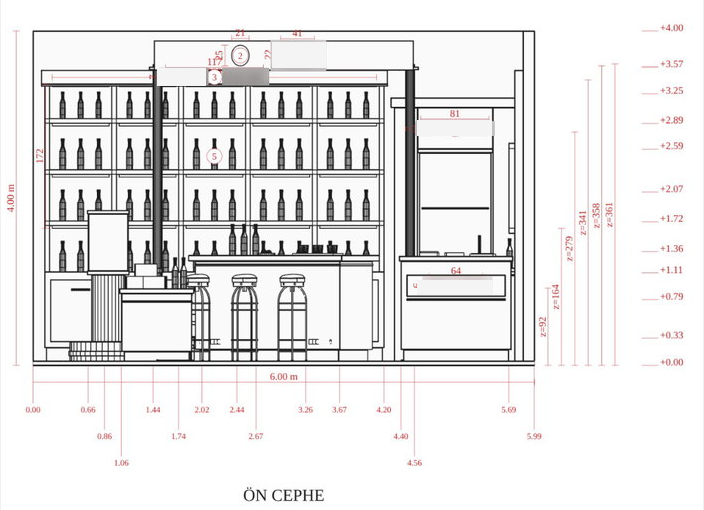
Actual faleo outputs · Client details hidden.
Explore dimensioned drawings, preliminary calculations and print files separately.
The preview focuses on the drawing. Enlarge the sheet to inspect the complete document.
Front and side elevations · A-A / B-B sections · vector layout · structural and electrical preliminary calculations · floor quantities · print files
Track leads, meetings, stand installations and delivery dates from the same dashboard.
Save company and contact details, meeting notes and the person responsible. Follow each lead from new to contacted, quoted, won or lost.
Plan meetings, site visits and presentations. Installation and delivery dates entered under Deliveries also appear in your agenda.
See upcoming work in your weekly overview. Follow overdue work and the next 7 days through reminders in your dashboard.
New
Coffee brand
Contacted
Lighting company
Quoted
Furniture maker
Presentation · 14:00
Lighting stand presentation
Installation · All day
Coffee stand installation
Delivery · All day
Furniture stand delivery
Start with one project or choose a monthly plan for ongoing work. Every project includes the same design and presentation scope.
A new client, a new stand. Buy a project when you need one.
VAT included
Valid for 90 days from the date credits are added
3 project credits each month for companies preparing proposals regularly.
VAT included
15,500 TL per project
Save 4,800 TL a month compared with individual purchases.
Need more projects or a workflow tailored to your team?
Custom quote
Let’s discuss your project volume, team and requirements.
Custom development is scoped and priced separately.
Sign in to your business account to purchase. Project credits are added after your bank transfer is verified.
1,900 TL VAT included
Further changes to the existing design after the 2 included rounds.
Each credit is valid for 90 days from the date it is added. Credits do not reset at month-end. If you stop renewing, paid credits remain available until their own expiry dates.
No. You can stop renewing at any time. Payments for a paid period are not refunded.
There is no free project generation. Before purchasing, you can explore the design, presentation and quotation workflow in a demo meeting.
If a Faleo system error prevents your project from being delivered, your project credit is restored.
List prices may be updated at the start of each month or when the exchange rate changes by more than 5%. Updated prices apply to new purchases and renewals; paid project credits are preserved.
Tell us how you work. Explore the flow from design to a proposal priced with your own catalogue.